The Architectural Clearance Blueprint: Ergonomic Walkways, Door Swings & Space Planning for Small Spaces
When you furnish a 450 to 750 sq ft small home, aesthetic intuition falls short. Room comfort is determined by dimensional math: the precise inches of negative space preserved between edge planes, drawer tracks, and human walking paths.
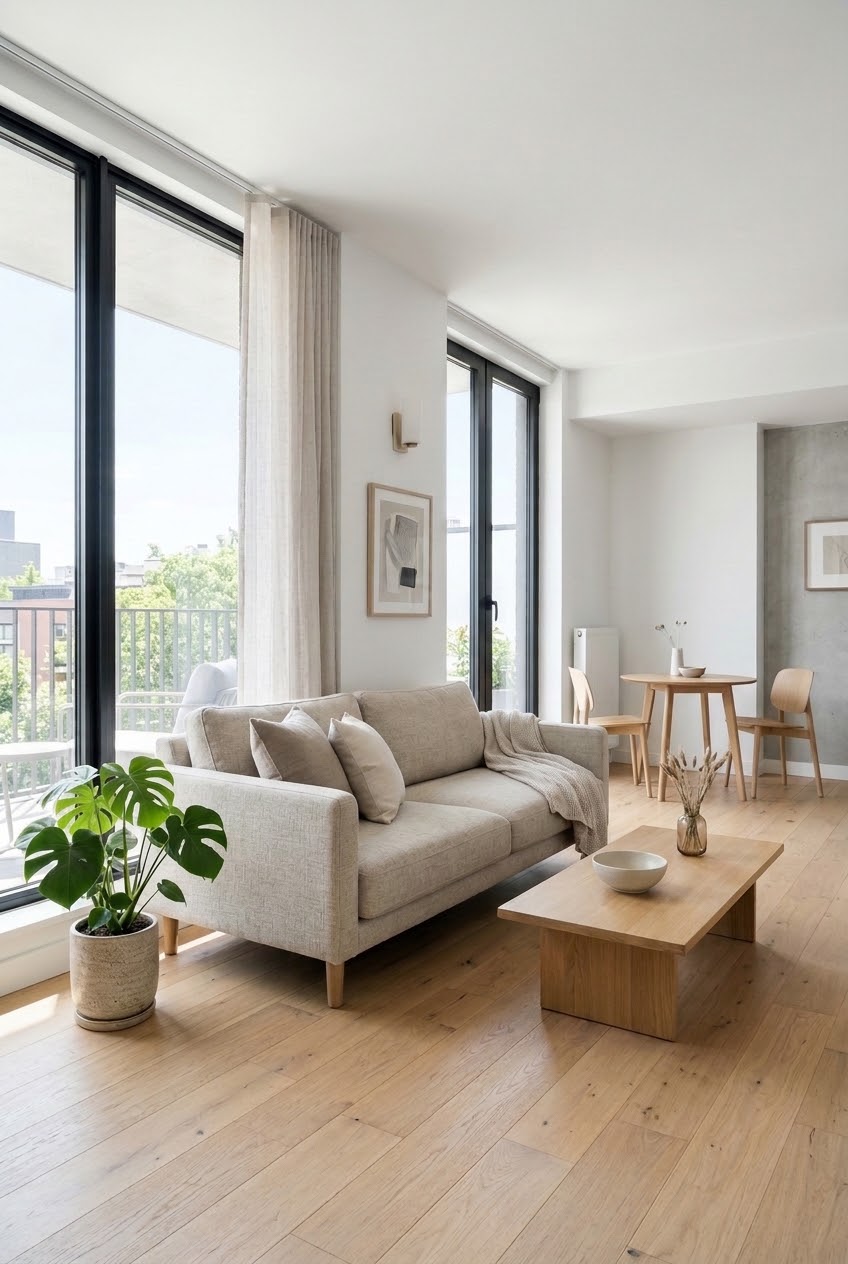
The 32-Inch Law: Why large gap Fails Small Spaces
Standard room textbooks recommend wide 48-inch travel walkways for home spaces. In a 2,400 sq ft large residence, dedicating a 4-foot wide strip to walking feels effortless. In a 480 sq ft urban studio measuring 20 feet by 24 feet, giving 4 feet across the center consumes exactly 20% of your total livable footprint in one stroke.
If you have ever tried navigating between an oversized sectional and a media cabinet while carrying groceries, you know the sensation of spatial crowding. The human body requires specific clean walkways to move without shoulder rotation or hip turn. The average adult shoulder breadth spans 18 inches, expanding to 24 inches during a brisk natural gait with swinging arms. When you add a winter coat or carry a tote bag, active human passage demands at least 28 inches of uncompromised gap.
This reality establishes the 32-Inch Law. Primary walkways connecting exterior entrance doors, kitchen counters, bathrooms, and bedroom suites must maintain a strict 32-inch floor hallway free of all blocks. Secondary internal routes—such as slipping between an accent chair and a side table to water a fern—can safely taper down to 22 or 24 inches without inflicting physical frustration. Violating the 32-inch baseline on primary arteries causes constant stubbed toes and subconscious domestic stress.
Living Room Traffic walking: Coffee Table Gaps & Sofa Pulls
Living rooms in compact residences suffer from pieces compression syndrome. Renters push an 84-inch sofa directly flush against the rear drywall, place an expansive rectangular coffee table 10 inches from the cushions, and center a large flat-screen television across a 12-foot span. The resulting layout feels awkward and uncomfortable to live in day after day.
Think of it this way: every inch of floor space you save gives you more room to breathe. Here is why that matters: you stop bumping into sharp table corners. The coffee table distance represents the key interaction in seating design. Place the tabletop edge 12 inches away, and guests bump their shins every time they sit down or stand up. Push it 24 inches away, and reaching for a water glass requires an unnatural forward torso lunge. The verified room sweet spot is exactly 16 to 18 inches. This dimensional pocket preserves comfortable knee drop and standing foot pivot while keeping beverage surfaces within casual arm sweep.
Fair warning on television sightlines: viewing distance dictates screen sizing, not empty wall acreage. For a standard 55-inch 4K panel, best viewing setup requires 5.5 to 7 feet of distance. If your living room width spans only 10 feet, mounting a massive 75-inch screen forces seated viewers into visual fatigue while the bulky console eats 18 inches of floor depth. Instead, mount a 50 to 55-inch display flush on the wall, pull the sofa 4 inches forward from the back wall to allow drapery drop, and reserve a clear 36-inch diagonal hallway between the seating cluster and adjacent rooms.
Dining & Multi-Use Workspaces: Chair Pull-Back Radius
Dining zones in small small homes often double as remote work desks and project crafting surfaces. When calculating spatial footprints, amateur decorators make the fatal error of measuring the edge of the dining tabletop alone. A 36-inch by 60-inch dining table does not occupy 15 sq ft of room volume; with seated human people, its true real footprint expands to 48 sq ft.
Here is where it gets interesting: chair ergonomics involve two distinct physical states—seated access and edge pass-through. When an adult pulls a chair back to sit down or rise from a meal, the rear edge of the chair slides back between 18 and 22 inches from the table rim. A diner seated with ease requires 20 inches of depth from the tabletop. To prevent the chair back from jamming into a baseboard or adjacent sideboard, the distance from table edge to edge wall must never drop below 36 inches.
If another household member must pass behind a seated diner—for example, walking from the living room into the kitchen while someone eats dinner—that edge hallway must expand to 42 or 44 inches. In tight 10-foot dining alcoves, you can solve this gap deficit by replacing standard edge chairs with a backless wooden dining bench pushed against the wall. A bench requires only 14 inches of static floor depth and slides completely beneath the table structure when not in active use, restoring 22 inches of primary walk space instantly.
Kitchen & Galley gap: The Work Triangle vs. Single-Wall Aisles
home kitchens demand the tightest mechanical tolerances in the entire home. In compact urban small homes, kitchen layouts generally take one of two forms: a single-wall strip or a parallel two-sided galley hallway. Both formats require exact floor gaps to prevent appliance doors and cabinet drawers from clashing.
A standard home base cabinet spans 24 inches in depth from the finished wall to the front face frame, capped by a 25.5-inch countertop overhang. Full-extension cabinet drawers project 21 inches into the aisle when opened. A standard 30-inch range oven door swings down 19 to 21 inches into the pathway. If your galley aisle measures only 30 inches across, dropping the oven door leaves less than 10 inches of standing room, forcing the cook into hazardous bends while retrieving hot roasting pans.
For safe single-cook galley operations, the aisle span between facing counter rims must equal at least 36 inches. This 3-foot threshold allows an open 21-inch drawer while preserving 15 inches of walking gap. In households where two adults often cook simultaneously, aim for 42 to 48 inches of span. If your rental kitchen is locked into a tight 34-inch aisle, replace bulky outward-swinging trash bins and floor carts with slim 6-inch pull-out slide racks tucked beside the refrigerator to preserve every available linear inch of working gap.
Master gap & Spatial Tolerance Reference Matrix
Use this reference table to evaluate room numbers across your floor plan before investing in new pieces or modifying layout structures.
Bedroom & Wardrobe gap Math: Bed edge & Drawer Reach
In studio small homes and compact 1-bedroom units, the bedframe dominates floor area. A standard Queen-size mattress measures 60 inches wide by 80 inches long. When mounted on a stylish wooden frame with a edge lip, the overall footprint swells to 66 inches by 86 inches—consuming nearly 40 sq ft of space.
To preserve bedroom livability, the walking edge surrounding the mattress must measure at least 26 to 30 inches on both active sleeping sides. Squeezing a bed into an alcove with only 16 inches of side gap makes changing fitted sheets a grueling physical chore and forces one partner to crawl awkwardly across the mattress to exit in the dark.
Wardrobe and dresser gaps require equal vigilance. A 6-drawer horizontal dresser measures 20 inches in depth. When a drawer glides out 16 inches on its ball-bearing slides, and an adult stands in front of it to select clothing (requiring 18 inches of body depth), the total required gap pocket expands to 54 inches from the rear wall. If your bedroom width spans only 108 inches, placing a queen bed opposite a deep dresser leaves exactly 2 inches of walking gap when a drawer is open. The mathematical solution: pivot to vertical armoires with sliding bypass doors or mount floating wall rails that keep the floor plane completely unencumbered.
Three-Step Blueprint: Mapping walkways with Painter's Tape
The math is straightforward: measure the room before you buy. You might be wondering how to test this in an empty room. Before ordering pieces online or signing a lease on an small home, execute this proven empirical layout verification process using blue painter's tape and a 25-foot steel tape measure.
Step 1: Outline Total Outer Envelopes. Tape the absolute outer boundary of every planned pieces piece on your bare floor. Crucially, tape the sizes with drawers fully extended and chairs pulled out 20 inches, not just the static frame numbers.
Step 2: Mark 32-Inch walk lanes. Lay tape down along your primary transit arteries connecting rooms. Measure the width of the remaining bare hardwood. If any passage hallway between two taped boxes pinches narrower than 32 inches, your planned pieces scale is physically too large for the room volume.
Step 3: Run the 48-Hour Live Simulation. Now here's the part that actually matters: keep your main walk lane clear. Leave the tape outlines on your floor for two full days. Walk your morning routines, carry laundry baskets through the taped walkways, and open entrance doors. If you catch your feet clipping tape corners during normal daily movement, adjust your purchasing sizes down by 4 to 6 inches immediately. Disciplined spatial planning guarantees a home that feels spacious, effortless, and easy to live in.
Comments
Post a Comment